
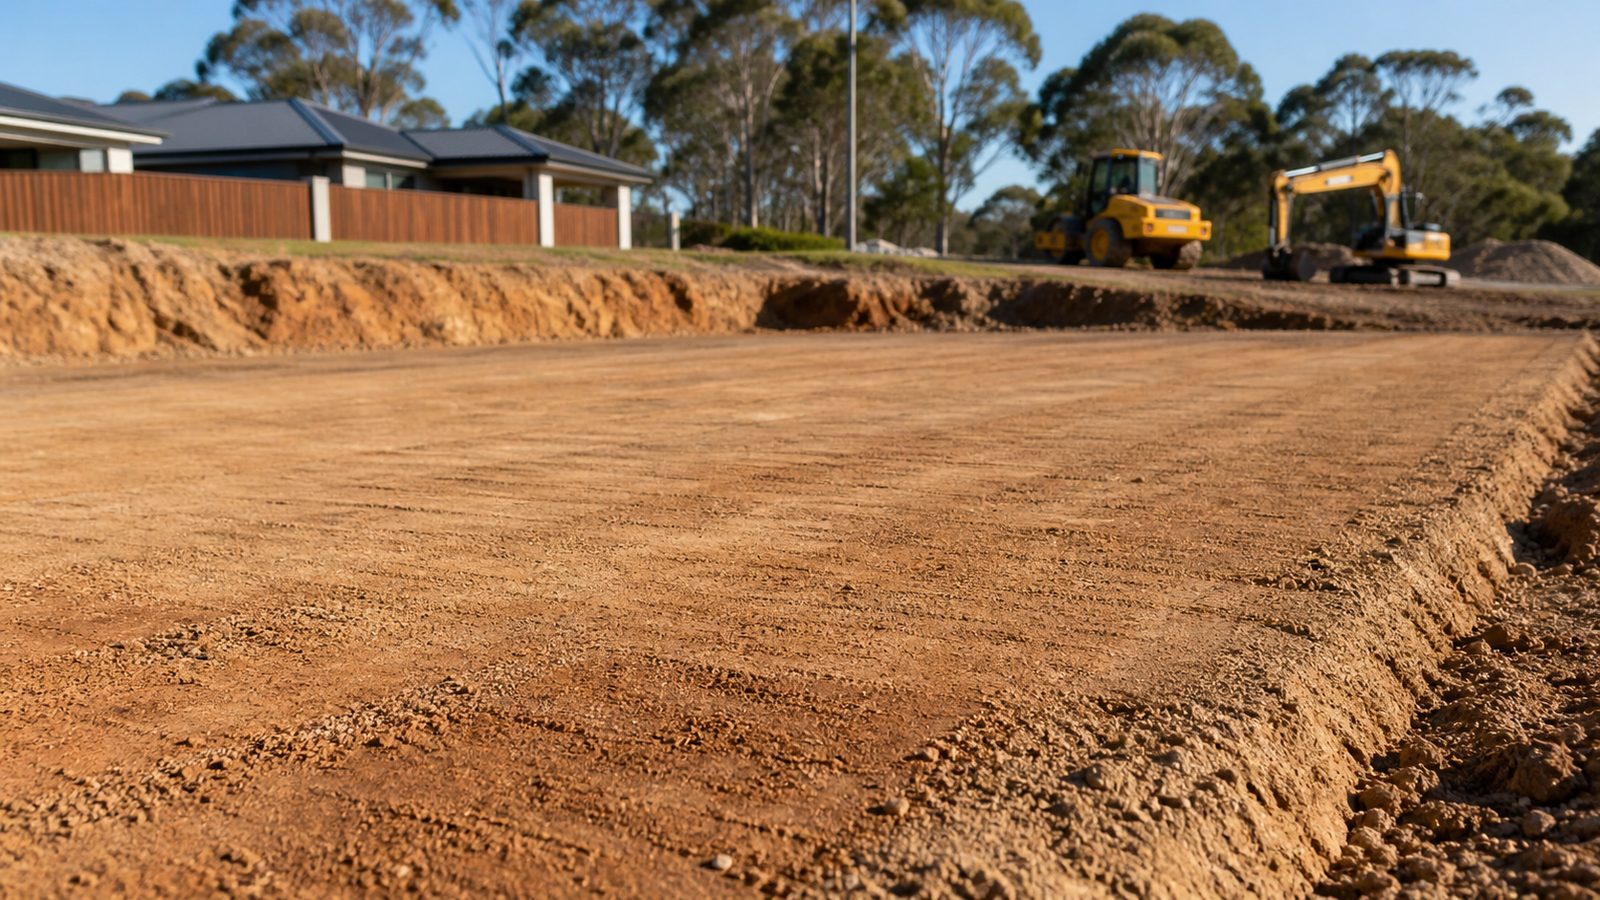
Begin with the shed you intend to use
Describe how the shed will be used before asking for a pad quotation. Storage, vehicle parking and a workshop can lead to different questions for the supplier and designer. Tell them about planned equipment, internal fixtures and any future use you already have in mind. Avoid assuming a standard kit description settles the slab and site preparation. Ask which drawings apply to the building being ordered and whether the foundation details have been resolved for its location and intended use.
For a Casey property, send the actual site address and proposed footprint rather than asking for a general “shed pad in Cranbourne”. Include where the doors face and how vehicles or equipment will reach them. ShedSafe explains the role of site-specific shed engineering; the practical buyer check is to ask who coordinates the shed design with the slab design and site information. You are looking for a consistent set of documents that the supplier, excavator and concreter will all recognise, with gaps assigned to someone before the pad is cut.
Distinguish the finished floor from the excavation level
The floor you will stand on is not the same surface the excavator is preparing. Ask the designer or concreter to show the finished floor reference and the required earthworks surface on the drawings. The space between those levels belongs to the specified construction layers and details. If somebody asks for the pad to be “level with the driveway”, clarify which finished surface they mean and whether the doorway detail has been considered. A convenient verbal reference can create a mismatch when another trade interprets it differently.
Arrange a reference point that the relevant trades agree to use and protect it through construction. Record who establishes and verifies set-out rather than assigning that responsibility by assumption. A mark on an existing fence may be easy to see but vulnerable to removal during access work. If the reference is disturbed or the drawing changes, pause the level decision until it is re-established. The homeowner should not be left converting a sketch, a tape measurement and a casual instruction into the excavation level for a structural slab.
Work through the door and apron junction
Stand where the main door will be and trace how you will approach it. Consider the vehicle route, any turn, the external surface and how the finished apron will meet the doorway. Ask the designer and concreter to resolve those levels before excavation. A shed can be correctly positioned on paper yet awkward to enter if the adjoining driveway is treated as a later problem. Give the trades the intended surface finish outside as well as inside, because an unfinished gravel approach and a proposed concrete apron are different handover arrangements.
On a Narre Warren North property with a longer approach, include the route between the existing drive and the new shed. On an established Berwick block, include nearby paths and the side access that will remain in use. These details are worth photographing and marking on the plan. Do not ask the operator to invent a ramp on the day to resolve a doorway conflict. The useful instruction is a coordinated junction detail showing what the earthworks contractor prepares and what the concreter or driveway contractor completes.
Assign surface water and roof water separately
Ask how water around the shed will be managed and where roof drainage will go. These questions can involve different parts of the project. Ground shaping around the pad should be coordinated with the approved drainage arrangement, while downpipes and connections need the relevant trade’s design and installation. Tell the designer about nearby low areas or existing water paths you have observed, with photographs where useful. Do not assume raising the shed pad alone resolves what happens to the water displaced around its edges.
The City of Casey’s legal point of discharge report guidance distinguishes council drainage information from internal property drainage; the latter may need a plumber’s advice. Ask which information is still needed for your shed proposal and who obtains it. Resolve any necessary trench routes before finalising the pad and surrounding surfaces. That prevents a neatly trimmed work area being reopened because the roof drainage connection was not included in anybody’s scope.
Clarify what the ground assessment requires
Give the slab designer any relevant site investigation and prior earthworks records. If fill has been placed in the proposed location, identify what is known about its source and placement. Avoid describing the ground as suitable merely because it has supported lawn or a parked trailer. Ask the designer what preparation and verification the slab needs, then give those requirements to the excavation contractor. The contractor’s quotation should identify the required outcome and the assumptions used to price it.
If the exposed ground differs from the design assumptions, agree who assesses it before material is added or excavation continues. Possible responses should come through the responsible designer or adviser, rather than a standard recipe based on the suburb. Record the accepted instruction and any effect on the pad level or scope. This is especially useful when an old garden area, earlier shed base or buried hardstand occupies part of the footprint. The important fact is what exists under the proposed shed, which may be different from the visibly similar ground beside it.
Specify what is removed, retained and brought in
Mark the limits of stripping and excavation on the plan. Ask whether the quotation includes removing old paving, garden material, redundant foundations or unwanted rubble within that area. Identify items that must remain, including useful paths or established landscaping outside the work zone. If demolition or disconnection is required before excavation, name the contractor who completes it and how the excavator knows the area is ready. Do not leave a partly removed structure for the operator to interpret.
For material placed in the pad, use the project specification and confirm how delivery and placement will be documented. The soil reuse and removal guide separates suitability from storage convenience. Soil saved for the garden may need its own stockpile, and it should not obstruct slab preparation or kit delivery. Ask whether surplus removal is included and whether final spreading of retained material occurs now or on a later visit. Keep those outputs distinct from the structural pad acceptance.
Coordinate services before the slab fixes their positions
List the services the shed will need now and any future provision you want the relevant trades to consider. Power, water, drainage and communications may have different entry locations and installation requirements. Have the electrician and plumber mark their needs against the same shed plan, including the internal destination. A conduit emerging in a convenient corner may be inconvenient once a roller door, bench or column occupies that space. Resolve that coordination before anyone treats the pad as ready for the concreter.
Do not specify a shared trench or sleeve arrangement yourself as a way to save excavation. Ask the relevant trades to approve the route, separation and entry details for their services. The earthworks contractor can then price the authorised excavation and sequence. The service-trench coordination guide explains how to assign inspection and backfill release. Keep records of the final positions so a later installation does not depend on remembering where a pipe or conduit was placed before the slab and landscape covered it.
Reserve a route for concrete and shed delivery
The excavator’s route may not suit the vehicles and equipment arriving afterwards. Ask the concreter how they intend to place concrete, where vehicles need to stand and what working space they require. Ask the shed supplier or erector about unloading and temporary storage. Put those requirements on the same site plan as the pad and stockpiles. A finished excavation that occupies the only practical unloading area can leave the next trade needing a new arrangement at short notice.
If you intend to stay in the house during the work, identify a safe pedestrian route independent of the construction movements. Discuss where cars, pets and deliveries will be managed while the pad is prepared. Existing driveways and paths that must remain need agreed protection and a record of their condition. Ask which trade reinstates any temporary access changes. This is a coordination question to resolve in advance, not a reason for the homeowner to guide vehicles into places the contractor has not assessed.
Define acceptance while the work can still be seen
Ask the concreter and designer what they need to accept the prepared area. This might involve level checks, inspection of excavations or specified records about material and placement. Obtain the project-specific requirements before the excavator finishes. Agree who arranges each check and who gives the instruction to proceed to the next stage. A photograph of a smooth pad may help document appearance, but it does not replace the required acceptance for work that will soon be concealed.
Keep the handover concise and specific. It should identify the drawing revision used, completed areas, accepted changes and outstanding items. If some work remains until services are installed, mark that area and explain the sequence. The excavation contractor should know whether a return visit is included or separately arranged. The concreter should know what they are receiving. You should be able to read the record later and understand why the next stage was allowed to proceed without reconstructing several phone conversations.
Leave the surrounding finish as an explicit task
A slab-ready pad does not necessarily include the final garden, driveway shoulder or external paving base. Ask the contractor to identify the boundary of their completed work and what is left for the following trade. It may be sensible to delay some final shaping until the shed is erected and heavy deliveries are finished. If so, record the intended return work and preserve access for it. A small unfinished strip is easier to manage when everyone knows its purpose.
Before accepting the earthworks quotation, check it against the complete shed sequence from set-out to usable access. Confirm the slab design reference, pad preparation, spoil destinations, service excavations and handover requirements. Ask about exclusions in the context of your actual site rather than requesting an undefined all-inclusive price. This gives Casey Earthworks a clear excavation task to assess and gives you a practical way to compare that offer with the concreter’s responsibilities before either trade arrives.